

Listing Courtesy of: HOUSTON / Listed By: Leticia "Letti Celeste" Salazar, Coldwell Banker Realty
2003 Pine Ledge Road Pearland, TX 77089
Active (10 Days)
$375,999 (USD)
OPEN HOUSE TIMES
-
OPENSat, Aug 112 noon - 2:00 pm
Description
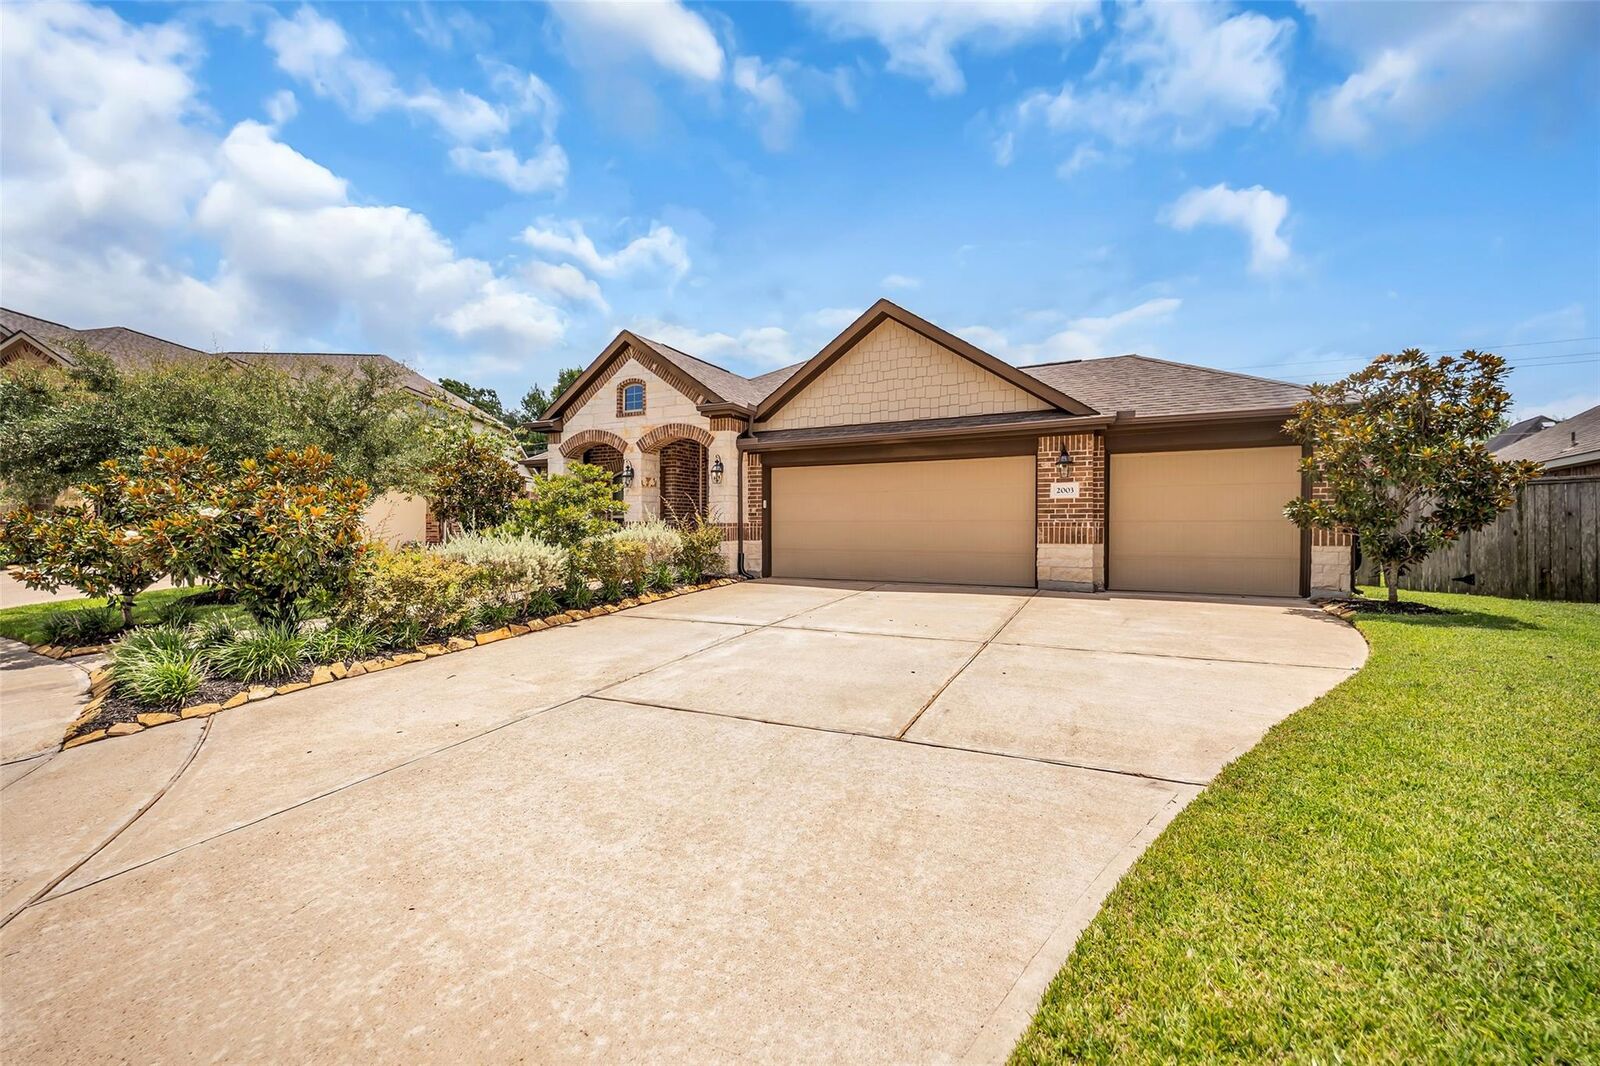
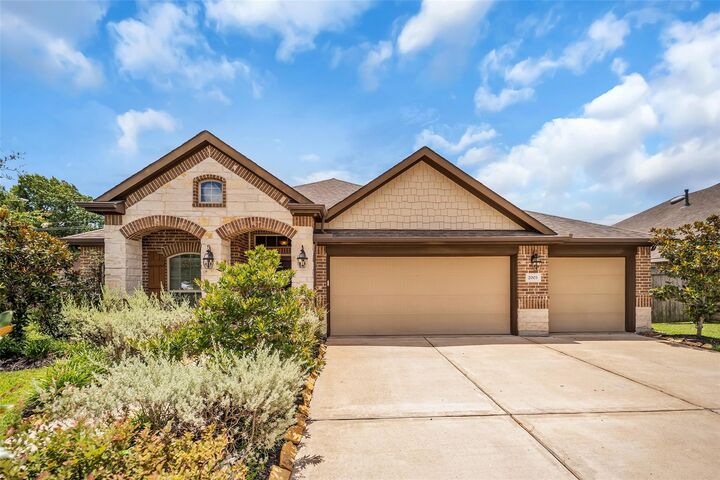
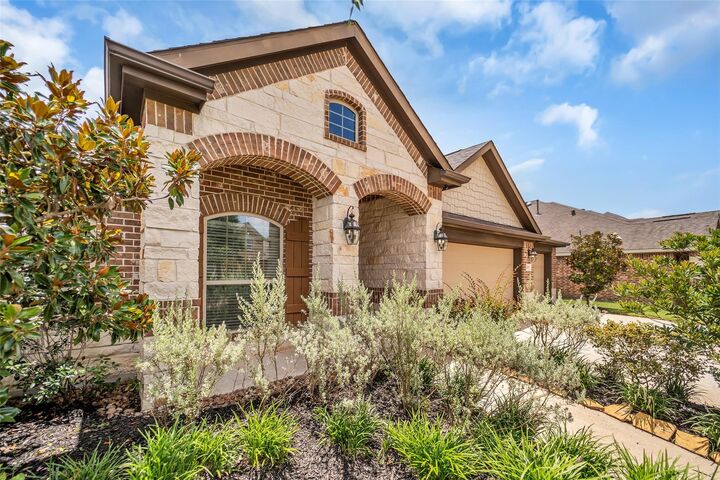
3 CAR-GARAGE, 3 spacious bedrooms, 1 office/flex room in this STUNNING cul-de-sac home! Rich, modern style with crown molding, rounded corners, 4-sides brick & an open flow floor plan. Breakfast area w bay window. DREAM kitchen has beautiful cabinets, granite, stainless steel appliances, island w extra storage, bar area w/ extra seating & under cabinet lighting! Large living room. Great for entertaining! Laundry room. Game room. Jack & Jill bathroom. Primary bedroom has durable hardwood floor, relaxing bath suite, stand-up shower, soaking tub, walk-in closet, double sinks in vanity & private toilet closet. Manicured lawn. Front/back sprinklers. Covered patio in HUGE backyard. Riverstone Ranch at Clear Creek is THE sought-after community w clubhouse, giant swimming pool, fitness centers, playgrounds, walking trails. Easy access to NASA Space Center, The Medical Center, Houston, shopping, restaurants & MORE. Text Letti for walk-thru tour. Open house: July 18.
MLS #:
89747858
89747858
Taxes
$12,047(2025)
$12,047(2025)
Lot Size
8,999 SQFT
8,999 SQFT
Type
Single-Family Home
Single-Family Home
Year Built
2016
2016
Style
Traditional, Contemporary/Modern, French, English, Colonial, Georgian, Other
Traditional, Contemporary/Modern, French, English, Colonial, Georgian, Other
School District
41 - Pasadena
41 - Pasadena
County
Harris County
Harris County
Community
Riverstone Ranch/Clear Crk Sec
Riverstone Ranch/Clear Crk Sec
Listed By
Leticia "Letti Celeste" Salazar, Coldwell Banker Realty
Source
HOUSTON
Last checked Jul 26 2026 at 10:00 AM GMT+0000
HOUSTON
Last checked Jul 26 2026 at 10:00 AM GMT+0000
Bathroom Details
- Full Bathrooms: 2
Interior Features
- Dishwasher
- Primary Bed - 1st Floor
- All Bedrooms Down
- Walk-In Closet(s)
Subdivision
- Riverstone Ranch/Clear Crk Sec
Lot Information
- Cul-De-Sac
- 0 Up to 1/4 Acre
Property Features
- Foundation: Slab
Heating and Cooling
- Natural Gas
- Electric
Homeowners Association Information
- Dues: $850/Annually
Exterior Features
- Roof: Composition
School Information
- Elementary School: South Belt Elementary School
- Middle School: Melillo Middle School
- High School: Dobie High School
Garage
- Attached Garage
Parking
- Attached
- Total: 3
Stories
- 1
Living Area
- 2,045 sqft
Location
Disclaimer: Copyright 2026 Houston Association of Realtors. All rights reserved. This information is deemed reliable, but not guaranteed. The information being provided is for consumers’ personal, non-commercial use and may not be used for any purpose other than to identify prospective properties consumers may be interested in purchasing. Data last updated 7/26/26 03:00
